Casa Firenze, Florais Itália gated community, Cuiabá

Projects · 02

Casa Firenze

The project where the Owner's Manual reached 94 pages of traceability, from the soil survey to a photographic map of every pipe inside the walls.

Location
Florais Itália gated community, Cuiabá
Status
Delivered
Teluri's scope
Full construction management, from the plot to handover

The house

A house documented from the soil survey to the day the keys were handed over.

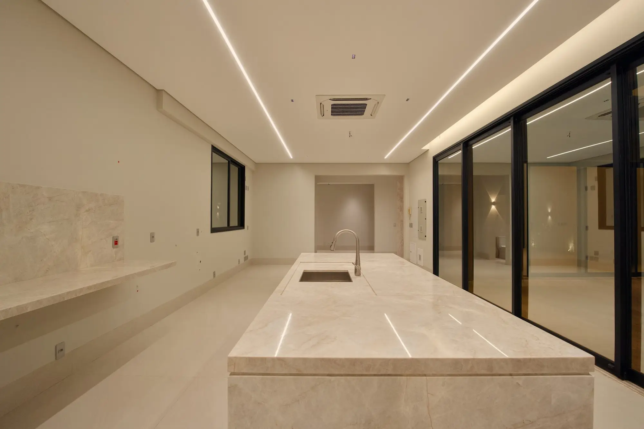
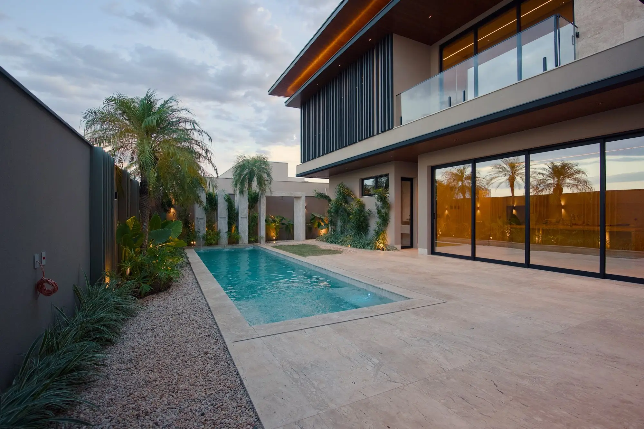
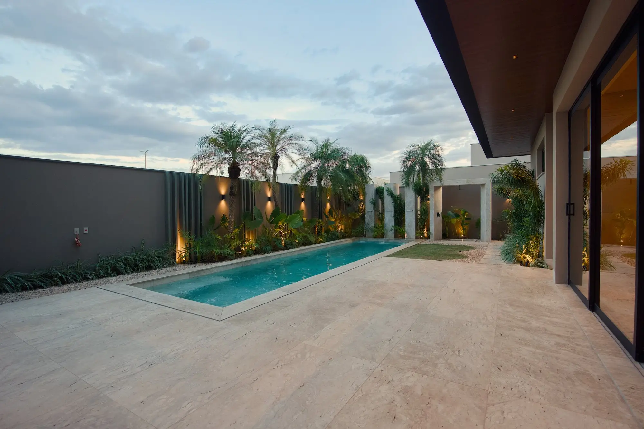
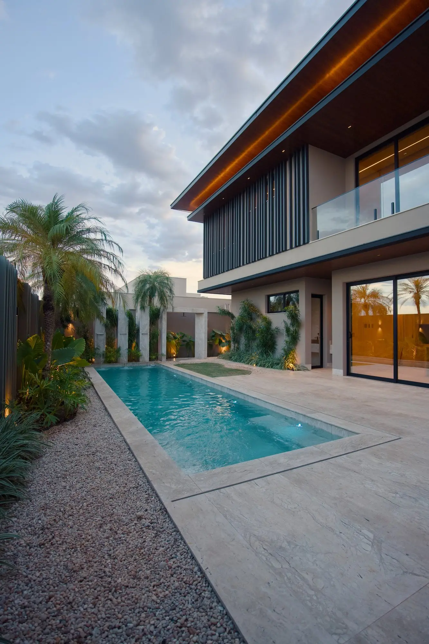
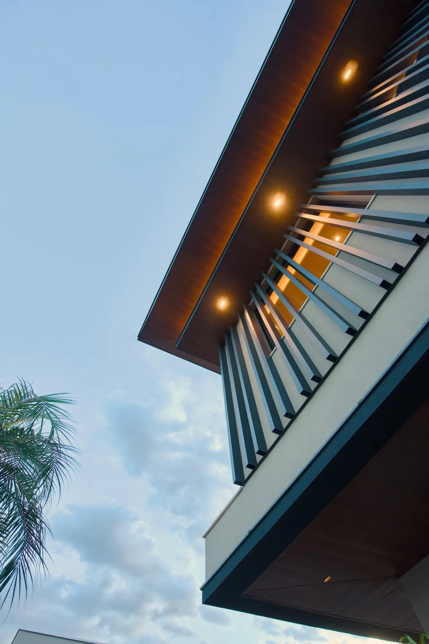
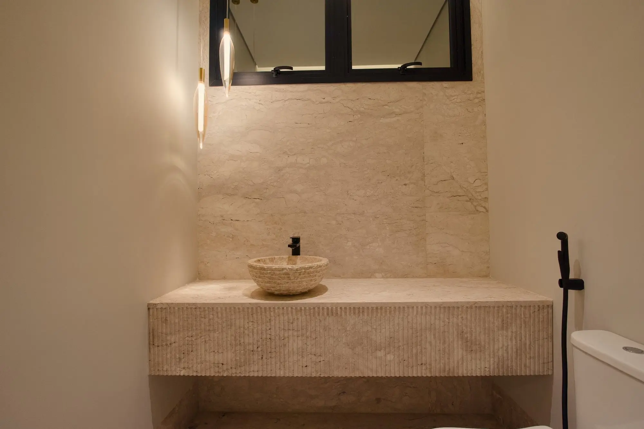
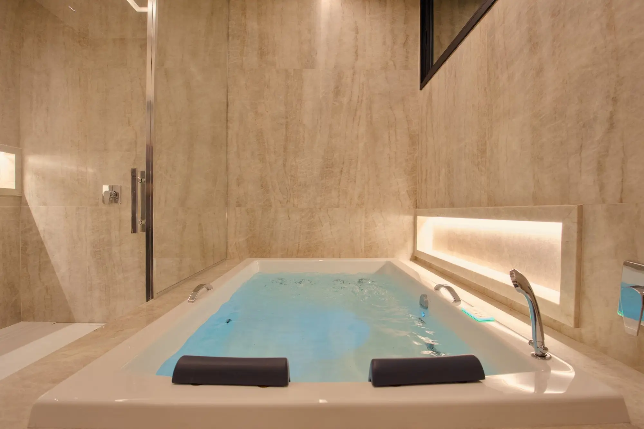
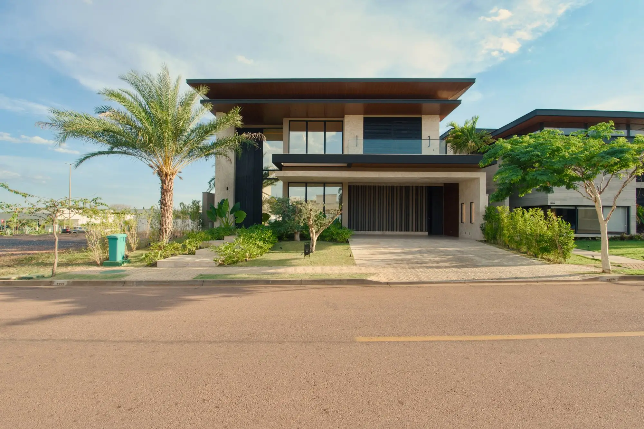
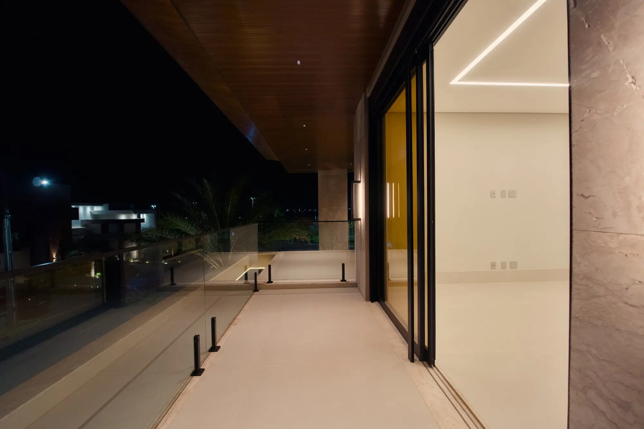
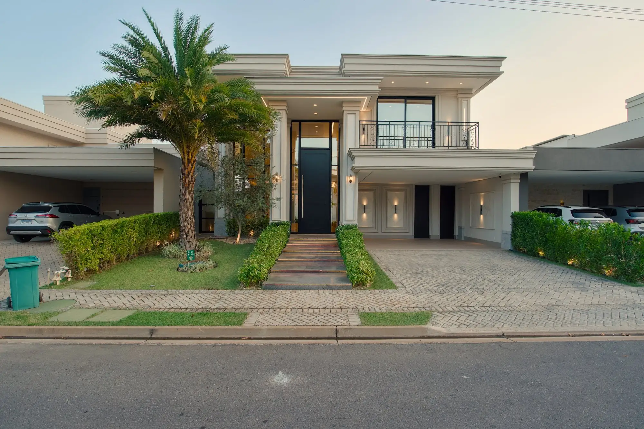
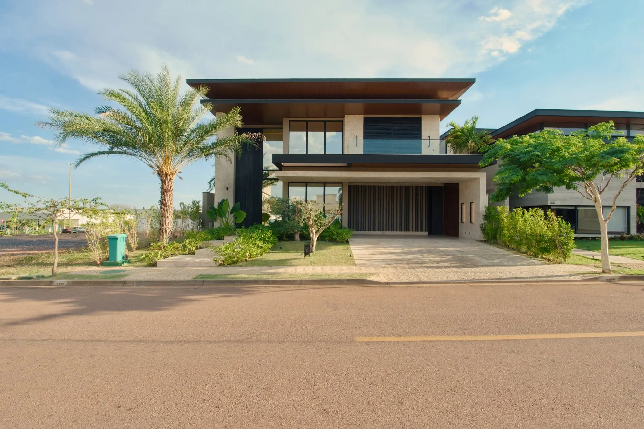
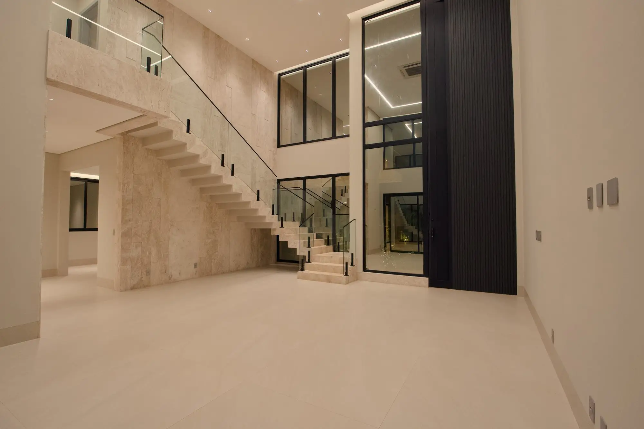
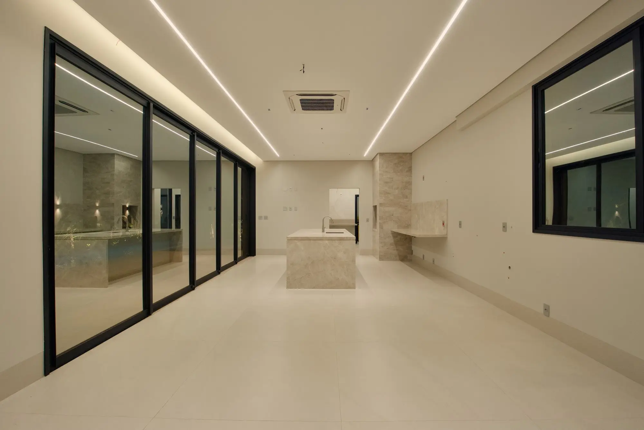
Casa Firenze sits in the Florais Itália gated community in Cuiabá. More than six tonnes of marble run through the entrance, the staircase and the outdoor areas.

At the end of the build the owner received a 94-page Owner's Manual, with a photographic map of every pipe inside the walls. What is hidden behind the finishes stays on record.
The film

What Teluri did on this build

  1. 01

    Lighting gathered in a single panel

    The LED drivers for the whole house sit in one central panel. Replacing one does not mean breaking the plaster ceiling.

  2. 02

    Photographic record before plastering

    Every electrical and plumbing run was photographed while the blockwork was still exposed. Once it is plastered and painted nobody can see what sits behind the wall, so the owner sees it through the manual instead.

  3. 03

    Live camera with audio and video on site

    Real-time monitoring throughout, with the recorded history available to the owner.

The six controls applied on this build

  1. 01Faithful to the design
  2. 02Financial predictability
  3. 03Schedules met
  4. 04An orderly site
  5. 05Precision in the finish
  6. 06Hospitality

Discover the method

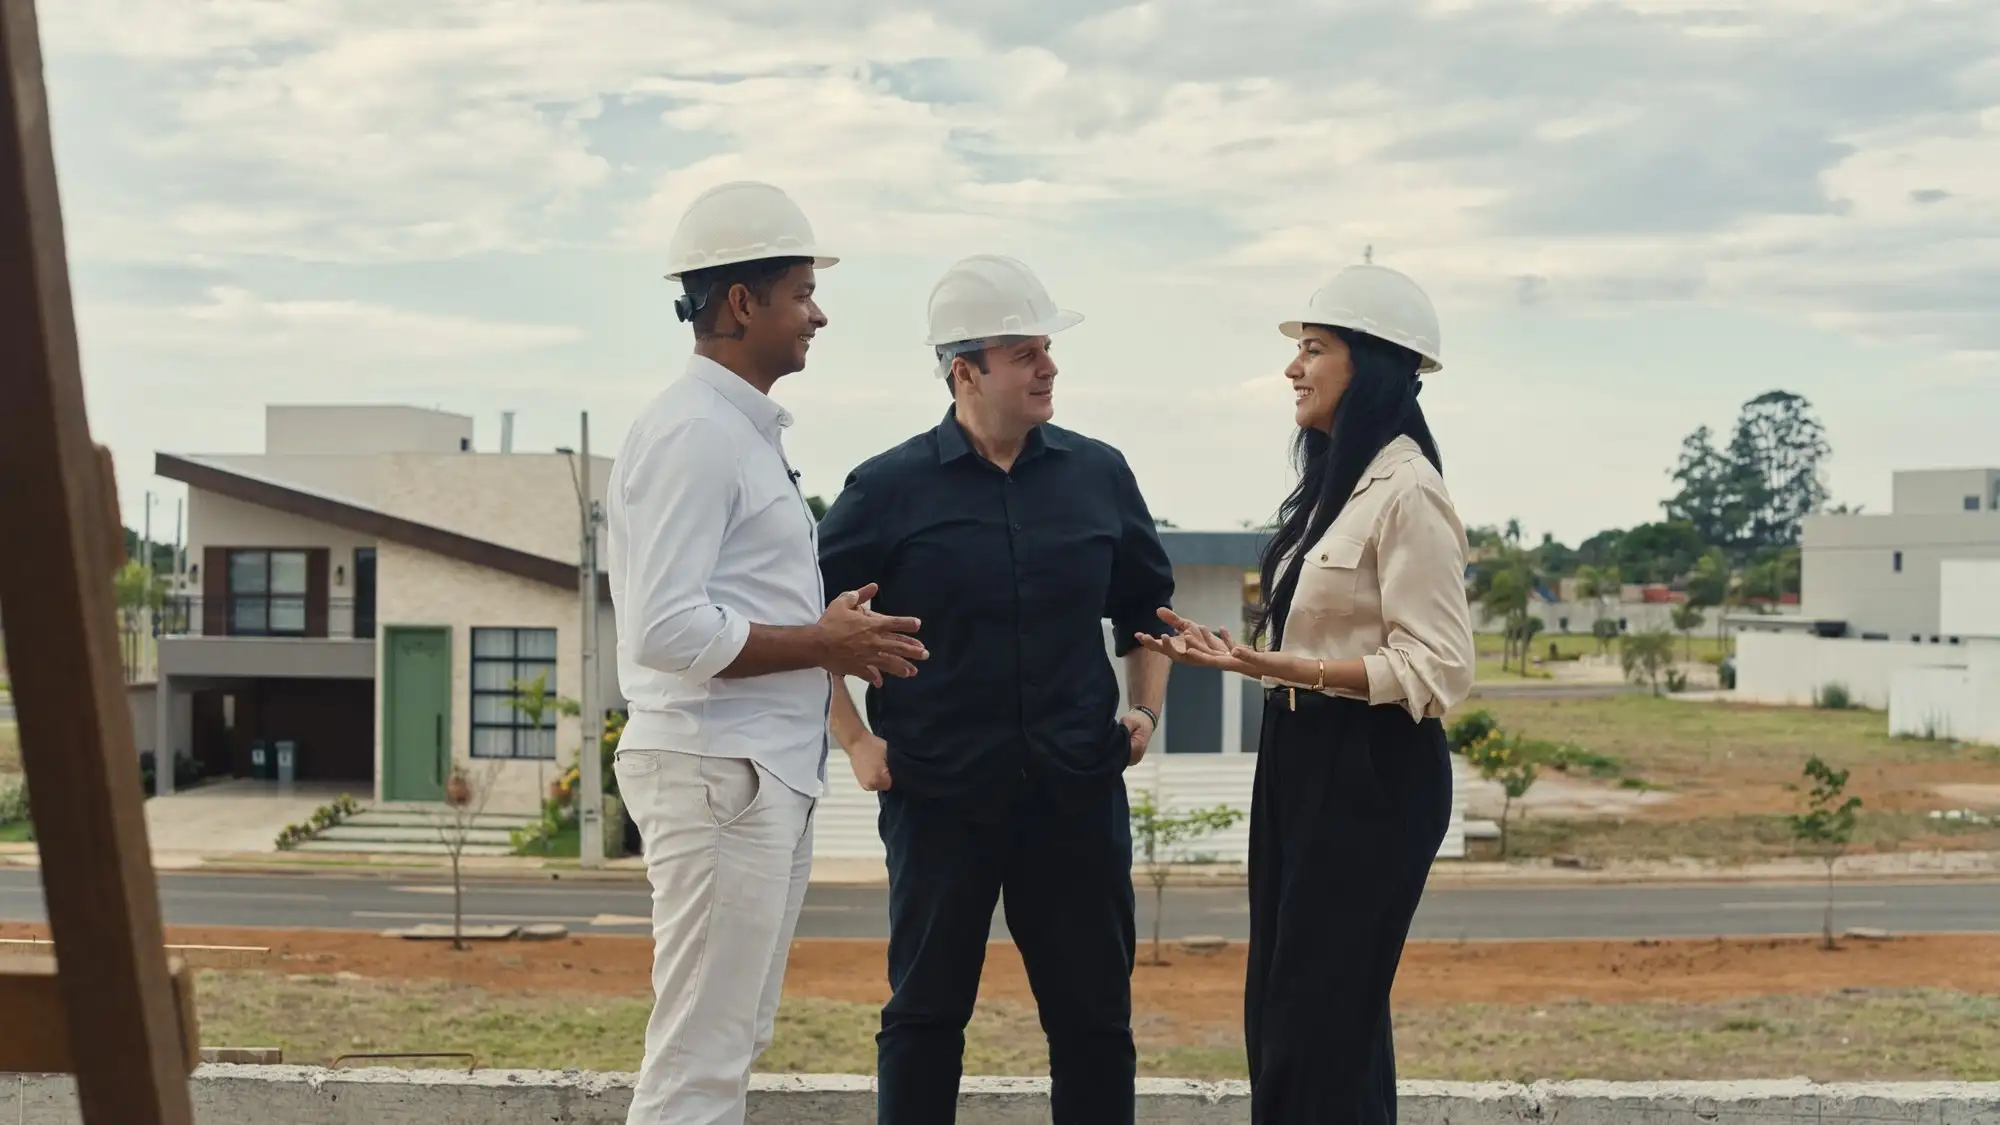
The three Teluri partners on the terrace of a build in progress

Let's talk about your build.

Tell us where the plot is and how far the design has come, and we will book a meeting to talk about it. It is the best way to know whether we speak the same language.

Book a meeting about your build
Book a meeting WhatsApp